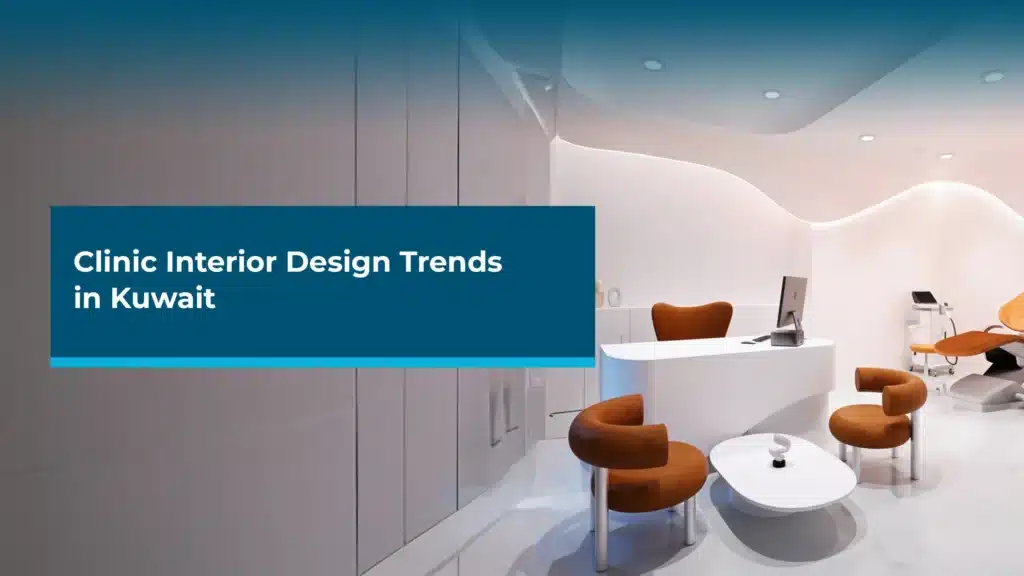
Healthcare spaces in Kuwait are becoming more welcoming, efficient, and technology-focused. Clinic Interior Design now goes beyond attractive finishes. It must support patient comfort, staff efficiency, hygiene, privacy, and smooth movement. Design Core Interior Design combines creative planning with practical fit-out expertise to create healthcare environments suited to Kuwait’s business and climate conditions.
For clinic owners, the right design can strengthen trust from the moment a patient enters. From reception areas and treatment rooms to lighting, materials, and MEP systems, every detail should support a better experience.
What Makes Clinic Interior Design Effective in Kuwait?
A successful clinic should feel professional without feeling cold. Patients often arrive feeling anxious, uncomfortable, or uncertain. The interior can help create a calmer experience while supporting doctors and staff.
Key priorities include:
- Clear circulation between departments
- Comfortable and private waiting areas
- Easy-to-clean surfaces
- Appropriate lighting
- Efficient room layouts
- Good ventilation and indoor air quality
- Accessible pathways
- Acoustic privacy
- Durable, climate-appropriate materials
- Strong visual identity
Kuwait’s climate also makes material selection and mechanical systems particularly important. A practical design should balance appearance with durability, maintenance, and energy performance.
Medical Clinic Interior Design
Modern medical spaces need to serve two groups at the same time: patients and healthcare professionals. The layout should make movement simple for staff while keeping patient journeys clear and comfortable.
1. Patient-Centred Reception Areas
Reception is the first major touchpoint. A welcoming counter, clear signage, comfortable seating, and balanced lighting can immediately improve the perception of the clinic.
Design Core’s existing guidance on clinic waiting areas highlights comfortable seating, clear pathways, wellness elements, hygiene, technology, and brand identity as important considerations.
For Kuwait clinics, reception areas can include:
- Comfortable and varied seating
- Accessible circulation
- Digital check-in or queue information
- Clear directional signage
- Privacy-conscious reception desks
- Calming colours and textures
A thoughtful reception creates confidence before the consultation even begins.
2. Flexible Treatment Rooms
Treatment rooms should be designed around the medical service being provided. Equipment placement, storage, staff circulation, and patient positioning should all be considered during planning.
Flexible layouts can also make future changes easier. Clinics may expand services, introduce new equipment, or modify treatment processes over time.
3. Hygiene-Focused Materials
Materials should look professional while remaining practical to maintain. Smooth, durable, and easy-to-clean surfaces can support daily cleaning routines.
Healthcare environments also require careful attention to ventilation, hand hygiene, sanitation, cleaning, and waste management. WHO guidance identifies these areas as important components of safe healthcare facilities.
Clinic design ideas
The best clinic design ideas combine functionality with a calming visual language. Instead of making every area look clinical, designers can introduce warmth through materials, lighting, artwork, greenery, and carefully selected furniture.
Natural and Biophilic Elements
Natural textures, indoor plants, daylight, and nature-inspired colours can make healthcare environments feel less institutional. Where natural light is limited, layered artificial lighting can help create a softer atmosphere.
Calm Colour Palettes
Soft neutral colours, muted greens, blues, warm wood tones, and subtle accent colours can create a relaxed environment. Strong colours can still be used strategically for branding or wayfinding.
Privacy Through Smart Zoning
Privacy does not always require solid walls. Screens, partitions, frosted glass, acoustic treatments, and strategic furniture placement can separate spaces while maintaining visual openness.
Technology-Integrated Spaces
Modern clinics can incorporate:
- Digital appointment systems
- Electronic queue displays
- Touchless fixtures
- Smart lighting controls
- Integrated charging points
- Digital information screens
Technology should remain simple and intuitive. It should improve the patient journey rather than become a distraction.
Modernizing Healthcare Interiors
Modernizing healthcare interiors means creating spaces that work better, last longer, and respond to changing patient expectations. A strong Healthcare Interior Design strategy considers the complete patient and staff journey.
An integrated interior fit-out solution can connect the entrance, reception, waiting area, consultation room, treatment zone, circulation path, and exit into one efficient and welcoming experience.
Better Lighting for Comfort and Function
Lighting should be layered according to the activity. Reception areas may need welcoming ambient light, while examination rooms require appropriate task lighting.
Good lighting can also support wayfinding and reduce visual discomfort. Energy-efficient LED systems can help reduce operational demands when properly specified.
Acoustic Privacy
Sound control is increasingly important in healthcare spaces. Conversations between doctors and patients should remain private, while waiting areas should not feel excessively noisy.
Acoustic panels, ceiling treatments, partitions, and appropriate zoning can help control sound without compromising the overall design.
Climate-Suitable Materials
Materials used in Kuwait should withstand regular use and local environmental conditions. Flooring, wall finishes, furniture, and joinery should be selected with durability and maintenance in mind.
Design Core provides custom joinery, furniture and equipment, and MEP solutions as part of its wider fit-out capabilities, allowing different technical elements to be coordinated during execution.
Sustainable Healthcare Spaces
Sustainability is becoming a stronger consideration for healthcare projects. Energy-efficient lighting, responsible material choices, water-conscious fixtures, and efficient building systems can contribute to a more sustainable facility.
WHO’s recent guidance also emphasizes safe, climate-resilient, and environmentally sustainable healthcare facilities.
Why Local Expertise Matters for Clinic Projects
A healthcare project requires more than attractive visual concepts. Space planning, MEP coordination, material selection, lighting, joinery, safety, and execution must work together.
A Clinic Interior Designer with local project knowledge can help identify practical requirements before construction begins. An experienced Healthcare Interior Designer can also coordinate design decisions around patient flow, staff movement, privacy, and maintenance.
This is where an integrated fit-out approach can provide value. Design Core offers turnkey solutions from concept and planning through execution, along with MEP and joinery capabilities.
How to Choose the Right Interior Design Company
Before selecting a design partner, clinic owners should evaluate more than a portfolio.
Consider:
- Healthcare experience – Look for knowledge of clinic workflows and patient requirements.
- Technical capability – Ask about MEP, lighting, ventilation, and construction coordination.
- Material knowledge – Check whether proposed finishes are practical and durable.
- Project management – Confirm who manages design, procurement, execution, and handover.
- Local understanding – Choose a team familiar with Kuwait’s commercial environment.
- Communication – Clear timelines, budgets, drawings, and approvals reduce surprises.
When planning a clinic project, Choose the Right Interior Design Company based on proven experience, technical expertise, and execution capability not just visual design.
How Design Core Supports Clinic Projects in Kuwait
Design Core Interior Design provides integrated interior and fit-out solutions for commercial environments across Kuwait. Its services include interior fit-out, furniture and equipment, custom joinery, and MEP solutions. The company also lists clinics and wellness studios among its Kuwait specializations.
The goal is to combine aesthetics, functionality, technical coordination, and practical execution in one streamlined process.
For healthcare projects, this approach can help create spaces that feel reassuring to patients while remaining efficient for medical teams.
The Future of Clinic Interiors in Kuwait
Clinic interiors in Kuwait are moving toward calmer, smarter, cleaner, and more flexible environments. Good planning can improve patient comfort, staff workflow, privacy, and long-term usability. Materials, lighting, acoustics, technology, and MEP coordination should all be considered together.
Design Core Interior Design is among the experienced interior designers in Kuwait, bringing integrated design and fit-out expertise to Kuwait projects. The team helps businesses turn healthcare concepts into practical, polished, and functional spaces.
Transform your clinic with smarter, patient-focused interiors. Contact Design Core Interior Design for expert Kuwait fit-out solutions today.
FAQs
Q1. What are the latest clinic design trends in Kuwait?
Calming colours, flexible layouts, smart technology, acoustic privacy, natural elements, and easy-maintenance materials are increasingly popular.
Q2. Why is lighting important in clinic interiors?
Well-planned lighting improves visibility, comfort, wayfinding, and the overall atmosphere of healthcare spaces.
Q3. How can clinic design improve patient experience?
Clear layouts, comfortable waiting areas, privacy, calming finishes, and intuitive technology can make visits more comfortable.
Q4. What materials work well for clinics?
Durable, hygienic, easy-to-clean, and climate-appropriate materials are generally suitable for busy healthcare environments.
Q5. Does Design Core provide clinic fit-out services in Kuwait?
Yes. Design Core provides integrated interior, fit-out, MEP, furniture, and joinery solutions for commercial projects in Kuwait.