Commercial spaces in Kuwait are evolving fast, and ceilings play a bigger role than most owners realize. Fresh Ceiling Design Ideas for Commercial Spaces shape mood, acoustics, and brand identity. Design Core Interior Design helps businesses turn plain ceilings into standout design features.
This blog explores modern ceiling styles, practical design tips, and common mistakes to avoid. Whether you run an office, retail store, or restaurant, these ideas can help you create a ceiling that is both functional and visually appealing.
What Makes Ceiling Design Ideas for Commercial Spaces Effective?
A well-planned ceiling does more than hide wiring and ducts; a skilled Commercial Interior Designer in Kuwait uses it to enhance lighting, acoustics, functionality, and the overall visual appeal of a commercial space..
Effective Ceiling Design Ideas for Commercial Spaces balance three things:
- Function – lighting, acoustics, and airflow
- Aesthetics – brand tone, texture, and visual height
- Budget – material cost against long-term durability
When these three align, the ceiling becomes a design asset instead of an afterthought.
Why Ceiling Design Ideas for Commercial Spaces Matter in Fit-Outs
Ceilings are one of the first things clients and employees notice, even if subconsciously. During a fit-out, ceiling choices affect:
- First impressions – a textured or layered ceiling signals quality
- Energy efficiency – reflective finishes reduce lighting costs
- Sound control – acoustic panels cut noise in open offices
- Space perception – ceiling height and color affect how large a room feels
Skipping proper ceiling planning often forces costly rework later. That’s why fit-out contractors treat ceiling design as a core phase, not a finishing touch.
Popular Commercial Ceiling Design Ideas for Kuwait Businesses
Kuwait’s commercial sector favors ceilings that mix style with practicality. Here are the trends gaining traction.
False Ceilings for Style and Function
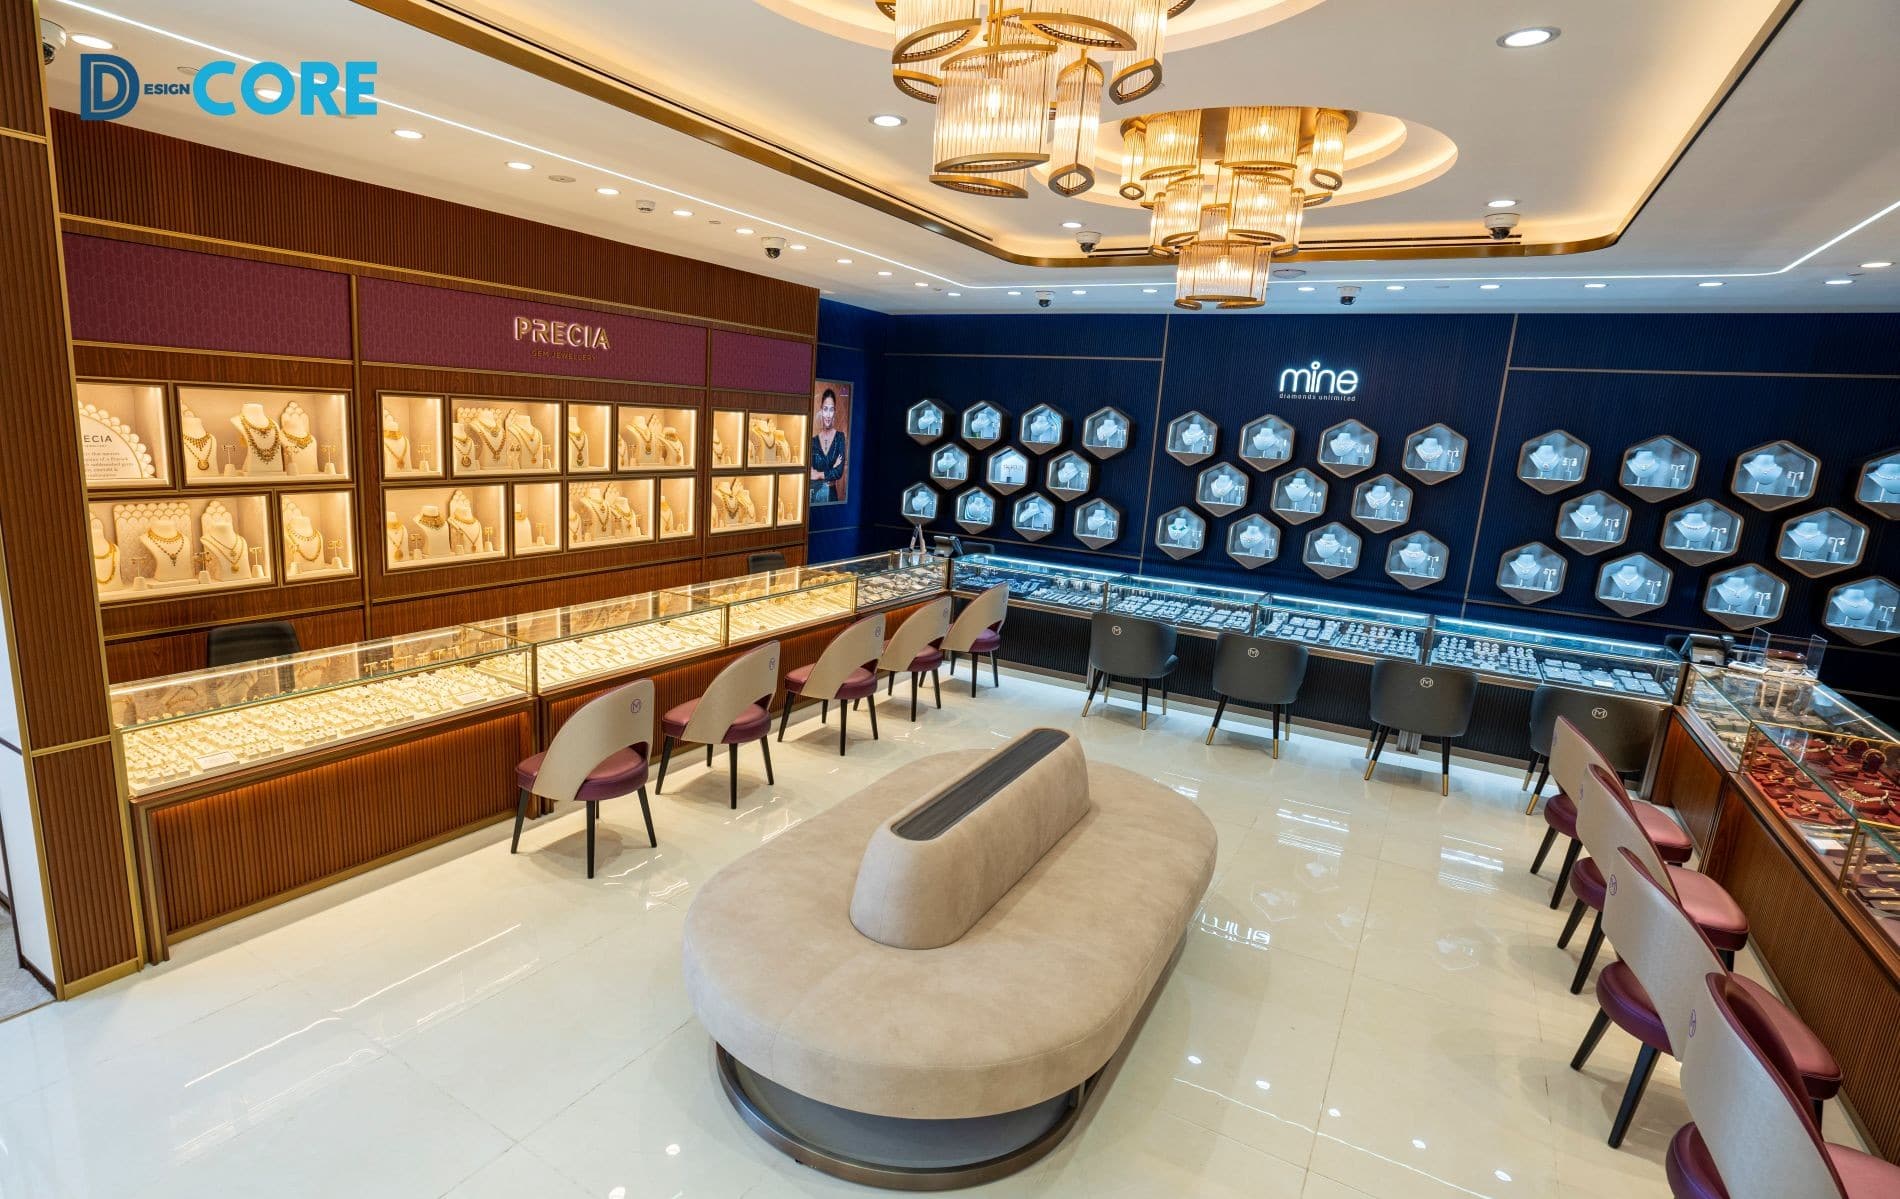

False ceilings remain the top choice for offices, clinics, and retail stores. They hide cables, ducts, and pipes while allowing recessed lighting. Gypsum board false ceilings also support custom shapes, coves, and layered lighting effects.
Exposed and Industrial Ceiling Looks
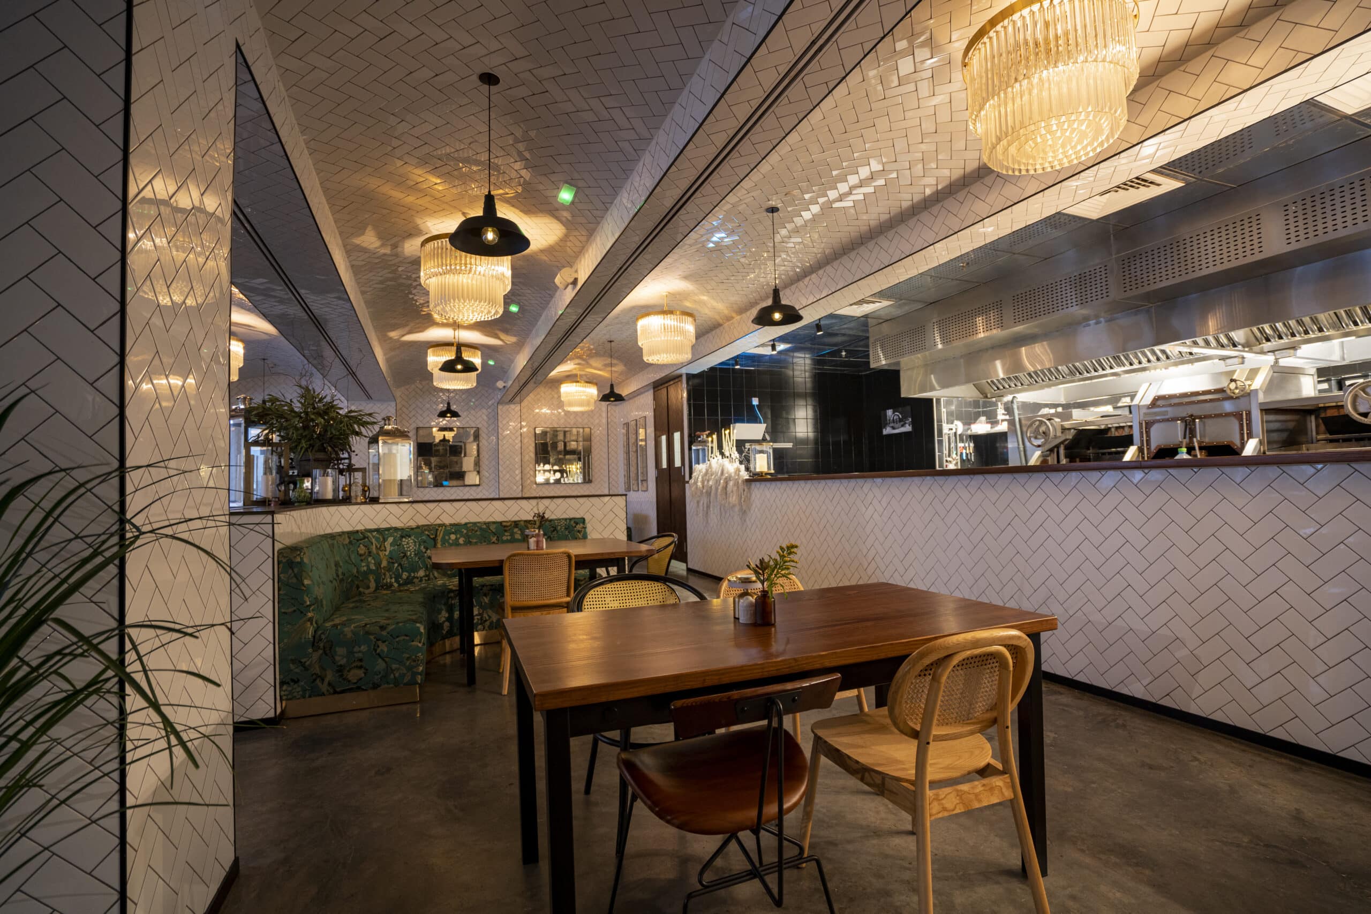
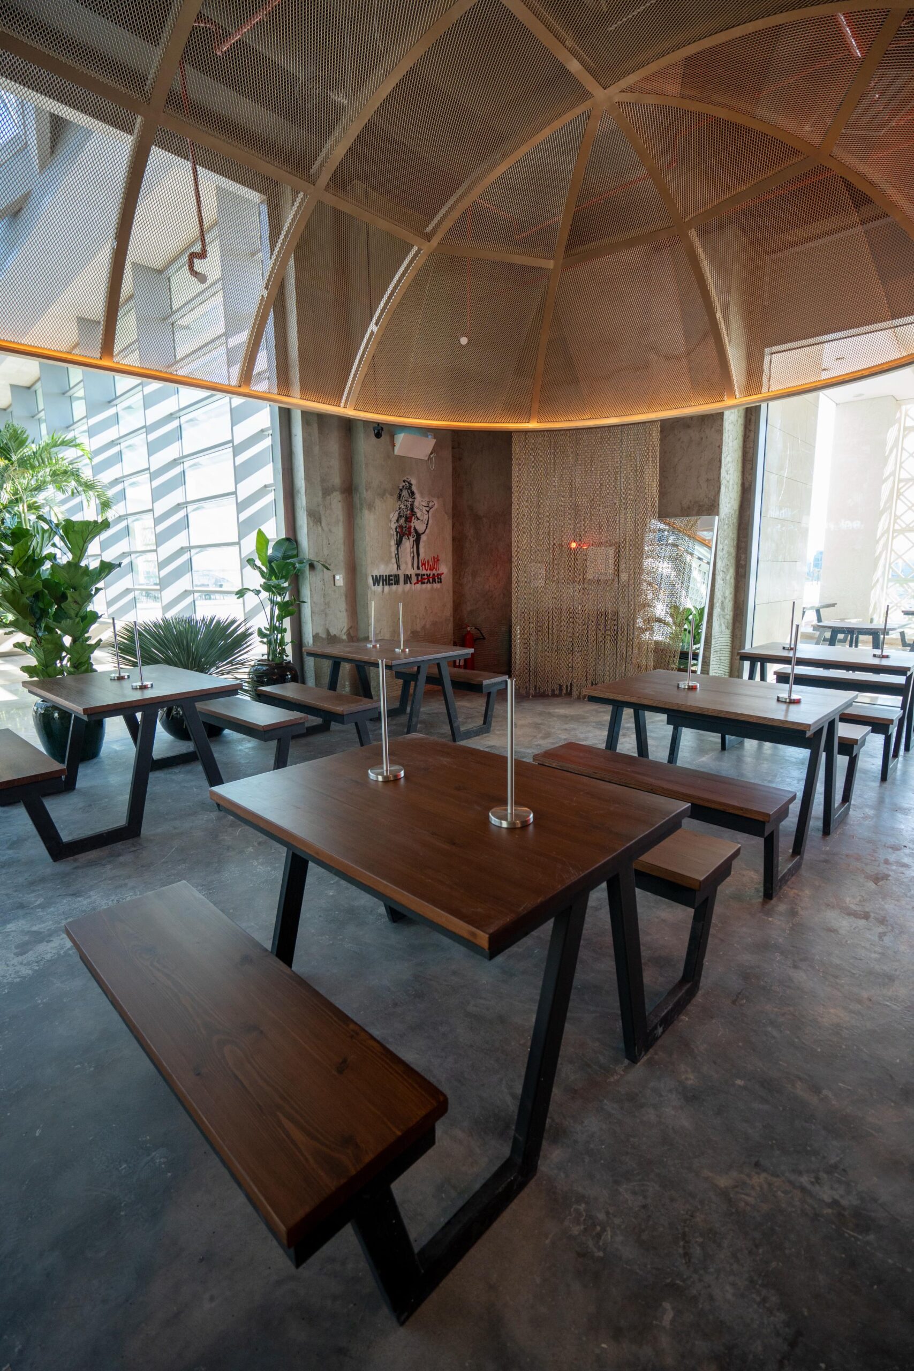
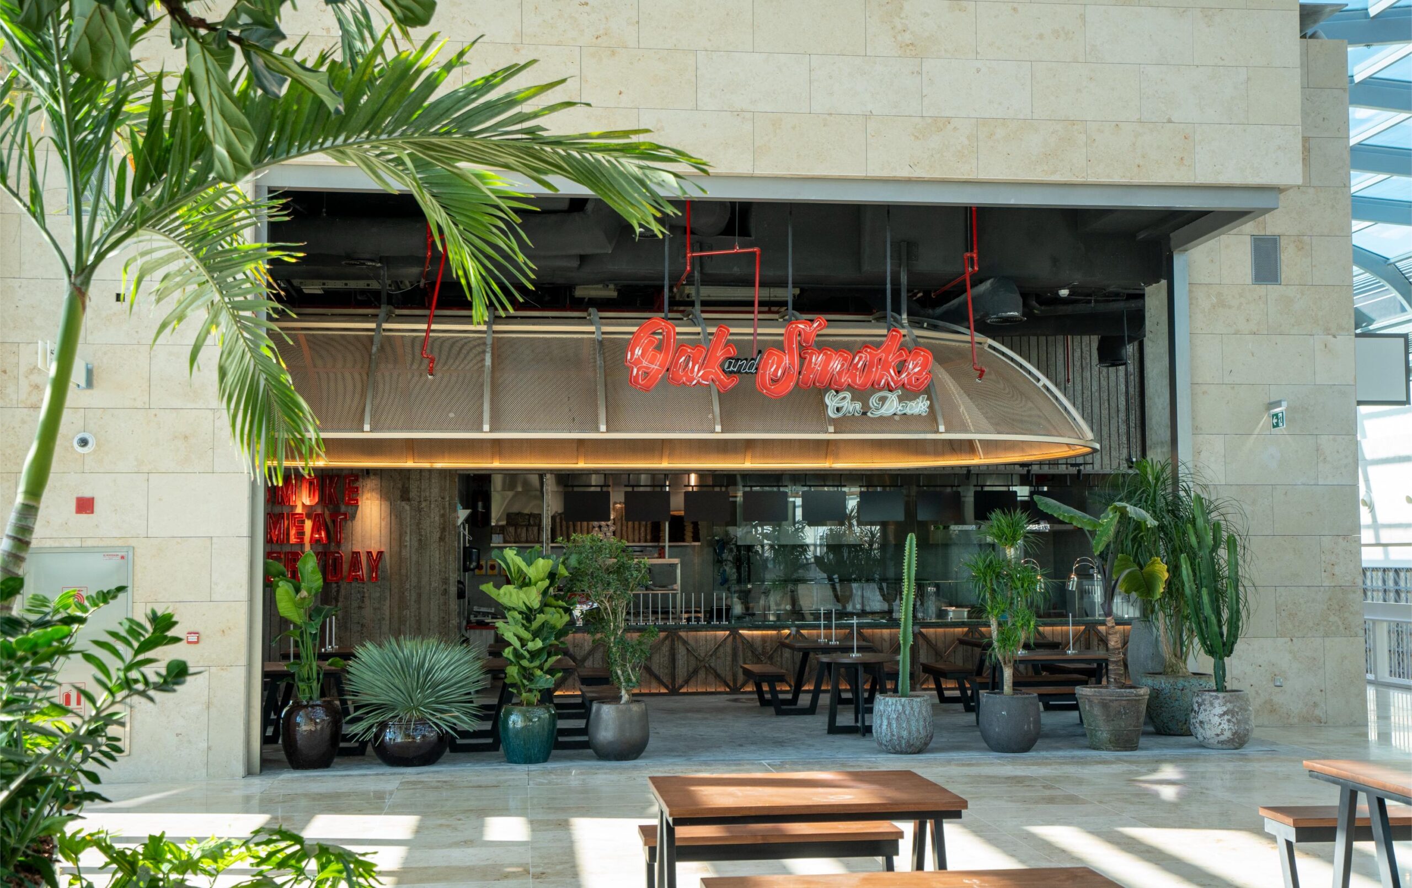
Cafes and creative offices in Kuwait are adopting exposed ceilings with painted ducts and visible beams. This industrial style suits brands wanting a raw, modern edge without heavy construction.
Acoustic Ceiling Panels for Noise Control
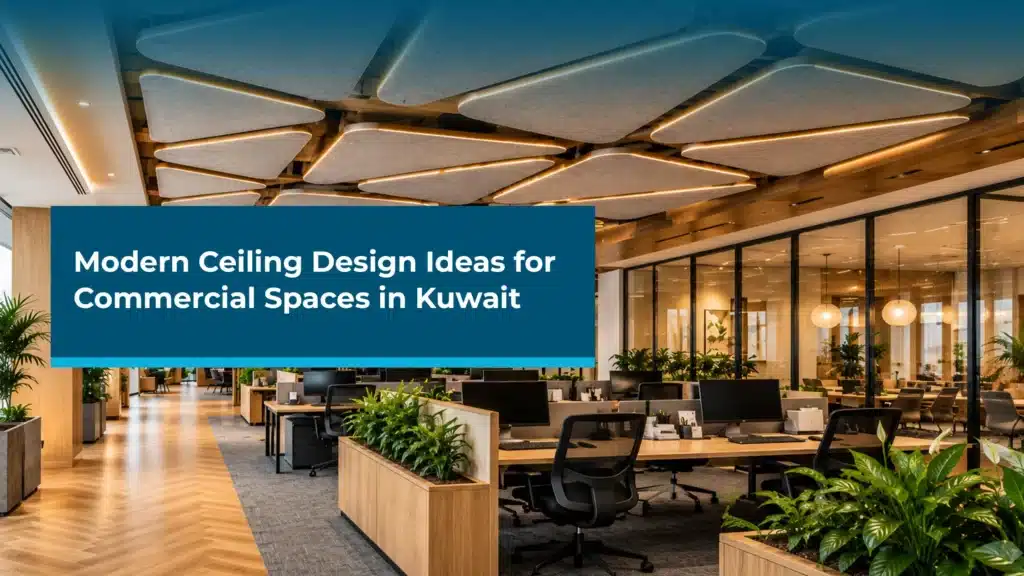
Open-plan offices need sound absorption. Acoustic ceiling tiles reduce echo and improve concentration, making them essential for co-working spaces and call centers.
Backlit and Stretch Ceilings
Stretch fabric ceilings with LED backlighting create a soft, premium glow. Retail showrooms and hospitality venues use this technique to highlight product displays or dining areas.
Choosing the right approach depends on your space type. Our team at Interior Fitout Solution helps match ceiling systems to your business needs and budget.
Ceiling Design tips for Commercial Spaces in Kuwait Workspaces
Kuwait’s climate and business culture call for specific ceiling strategies. Keep these tips in mind:
- Prioritize heat insulation – Kuwait summers demand ceiling materials that reduce heat transfer
- Layer your lighting – combine ambient, task, and accent lighting within the ceiling plan
- Match ceiling height to room size – lower ceilings suit meeting rooms; higher ones suit lobbies
- Use fire-rated materials – always follow Kuwait Municipality fire safety codes
- Plan for maintenance access – leave removable panels near HVAC and electrical points
These tips apply whether you’re designing a small office or a large retail floor. A well-planned ceiling reduces long-term maintenance costs and keeps the space looking sharp for years.
Modern Commercial Ceiling Design Trends to Watch
Modern commercial ceiling design is shifting toward sustainable and tech-integrated solutions. Expect more:
- Recycled and low-VOC ceiling materials
- Smart lighting integrated into ceiling grids
- Geometric coffered patterns for boardrooms and lobbies
- Biophilic touches like wood-look panels or greenery pockets
These trends are increasingly influencing modern commercial interiors, with businesses in Kuwait adapting innovative ceiling solutions to suit their functional needs, brand identity, and local fit-out requirements.
Common Mistakes in Commercial Interior Design Ceilings
Even experienced teams can make mistakes when planning commercial ceilings. Poor lighting, inadequate acoustics, limited maintenance access, and incorrect material selection can affect functionality, safety, and overall interior appeal.
Watch out for these common mistakes in commercial interior design:
- Ignoring acoustic needs in open offices, leading to constant noise complaints
- Overcrowding the ceiling with too many fixtures and finishes
- Skipping fire safety compliance, risking penalties and rework
- Choosing style over function, resulting in poor lighting or airflow
- Underestimating maintenance access, making repairs expensive later
Avoiding these mistakes early saves both time and budget during the fit-out process.
Office Ceiling Interior Design: A Special Focus
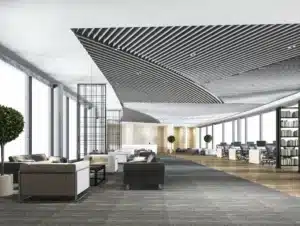
Office ceiling interior design deserves extra attention since employees spend most of their day under it. Suspended ceilings with acoustic tiles, task lighting, and subtle color zoning help define departments without heavy walls. Adding creative ceiling design ideas like exposed pendant clusters or geometric grids can also boost employee morale and brand identity.
Well-planned ceiling design can improve lighting and acoustic comfort, creating a more comfortable, productive, and positive workplace environment for employees.
How to Choose the Right Interior Design Company for Your Ceiling Project
Ceiling work involves structural, electrical, and aesthetic coordination. To Choose the Right Interior Design Company, check for:
- Proven commercial fit-out experience in Kuwait
- In-house MEP and joinery teams
- A portfolio of office, retail, and hospitality projects
- Clear timelines and transparent material costs
Choosing an experienced Commercial Interior Designer in Kuwait helps ensure your ceiling design balances creative vision, functionality, safety requirements, and long-term performance.
Transform Your Business with Ceiling Design Ideas for Commercial Spaces
Smart ceiling choices can elevate any commercial fit-out in Kuwait, from offices and retail stores to restaurants. The right combination of materials, lighting, layout, and functionality can transform a ceiling into a striking design feature while supporting comfort and long-term performance.
Design Core Interior Design delivers integrated design, MEP, and execution solutions tailored to each project. As a Best Interior Design Company in Kuwait, our team helps businesses create practical, visually appealing commercial spaces with professionally planned ceiling designs.
Contact Design Core Interior Design to start planning your commercial ceiling today.
📞 5574 0266, 5574 0366
FAQs
Q1. What is the best ceiling type for offices in Kuwait?
A. False ceilings with acoustic panels work best for most Kuwait offices.
Q2. How much does commercial ceiling design cost in Kuwait?
A. Cost varies by material, size, and lighting complexity of the project.
Q3. Can ceiling design improve energy efficiency?
A. Yes, reflective finishes and proper insulation reduce cooling and lighting costs.
Q4. Are false ceilings suitable for retail stores?
A. Yes, they hide wiring and support flexible, layered lighting displays.
Q5. How long does a commercial ceiling installation take?
A. Most projects take one to three weeks, depending on scope and size.